

Your Dreams, Visualized. Our expertise, delivered.

Our Services
KDS provides an all-encompassing design experience, bridging the gap between imagination and reality through high-fidelity 3D visualization, master planning, and strategic site solutions.
-
Your dream sanctuary, our technical solutions.
From luxury patios and outdoor kitchens to custom pergolas and fire features, we solve the puzzle of your outdoor space. We create designs that flow naturally with your lifestyle and your home’s architecture.
What This Includes:
Hardscape Engineering & Layout: Designing custom patio footprints, retaining walls, and walkways using premium materials (Bluestone, porcelain, or natural pavers) tailored to your site's topography.
Bespoke Planting Plans: Curating layered, multi-seasonal landscapes that provide privacy, texture, and color. We select native and hardy species that thrive in the local climate while enhancing property value.
Outdoor Living Integration: Strategic placement of luxury amenities, including outdoor kitchens, fire features, pergolas, and atmospheric "bistro" or architectural lighting.
Furniture & Style Curation: Final-layer design services to select outdoor furnishings and accents that align with the project’s aesthetic, ensuring the space is "move-in ready" the day construction finishes.
Site Grading & Drainage Strategy: Ensuring your new design is not only beautiful but sustainable, with smart solutions for water runoff and soil stability.
Why It Matters:
A master-planned landscape is the most effective way to expand your home’s livable square footage; professional design ensures that every dollar spent on construction increases your property's value and your quality of life.
-
Your vision for a connected community, our strategic solutions.
We provide the master planning and urban frameworks necessary to turn complex, large-scale sites into thriving, livable spaces. Our approach to urban design goes beyond aesthetics; we focus on the DNA of a site—how people move, how zones interact, and how a development integrates into the existing fabric of a city or neighborhood.
What This Includes:
Concept Master Planning: Developing comprehensive site visions that balance residential, commercial, and recreational needs.
Spatial Frameworks: Designing the "skeleton" of a project, including pedestrian circulation, vehicular flow, and open-space hierarchies.
Site Feasibility & Analysis: Evaluating land potential to determine the most efficient and impactful use of space before deep investment begins.
Amenity Integration: Strategically placing communal hubs—like parks, plazas, and transit connections—to foster social interaction and community identity.
Why It Matters:
Strategic planning is the difference between a collection of buildings and a true community; it ensures that a site is not only functional and profitable today but remains resilient, accessible, and desirable for decades to come.
-
Your vision in focus, our technical precision.
We provide high-fidelity, photorealistic renderings that bring your concepts to life long before construction crews arrive. By bridging the gap between two-dimensional plans and reality, we allow homeowners, developers, and stakeholders to experience a space’s scale, light, and atmosphere with absolute clarity.
What This Includes:
Photorealistic 3D Rendering: High-resolution still imagery using advanced textures and materials to simulate real-world finishes like natural stone, timber, and glass.
Lighting & Atmosphere Simulation: Modeling specific times of day—from bright midday sun to evening "golden hour" and artificial night lighting—to show how a space truly feels in any setting.
Cinematic Walkthrough Animations: Immersive video tours that navigate through the site, providing a true sense of flow, perspective, and spatial relationship.
Environment & Context Modeling: Incorporating your property’s existing structures, neighboring buildings, and actual topography to ensure the design is perfectly grounded in its real-world location.
Iterative Design Review: A digital "sandbox" where we can test different materials, colors, or layouts in real-time, allowing for informed decision-making before any physical materials are purchased.
Why It Matters:
"Visualization is the ultimate insurance policy for any construction project; it replaces guesswork with certainty, ensuring that the final build is a perfect reflection of the original dream without the cost of mid-project changes."
-
Your identity, our creative solutions.
A brand is more than just a logo; it is the visual language that communicates trust, quality, and professionalism. We help businesses in the design, construction, and real estate industries build a cohesive brand identity that stands out in a competitive market and aligns with the high-end nature of their work.
What This Includes:
Bespoke Logo Development: Creating unique, scalable visual marks that capture the essence of your business—from minimalist architectural emblems to bold, industrial wordmarks.
Visual Identity Systems: Defining a curated color palette and typography suite that ensures consistency across all platforms, from your website to your job-site signage.
Brand Style Guides: Providing a comprehensive "rulebook" for your brand, including primary and secondary logos, spacing requirements, and proper font usage.
Collateral & Stationary Design: Custom layouts for business cards, digital email signatures, letterheads, and presentation templates that reflect a professional, design-forward firm.
Digital Brand Assets: Optimized files for social media profiles, website favicons, and high-resolution watermarks for your project photography and renderings.
Why It Matters:
In the luxury market, your brand identity is your first handshake; a professional, well-executed visual brand builds immediate credibility and ensures that your business is perceived as a premium leader in your field.
Let’s bring your dreams to life.
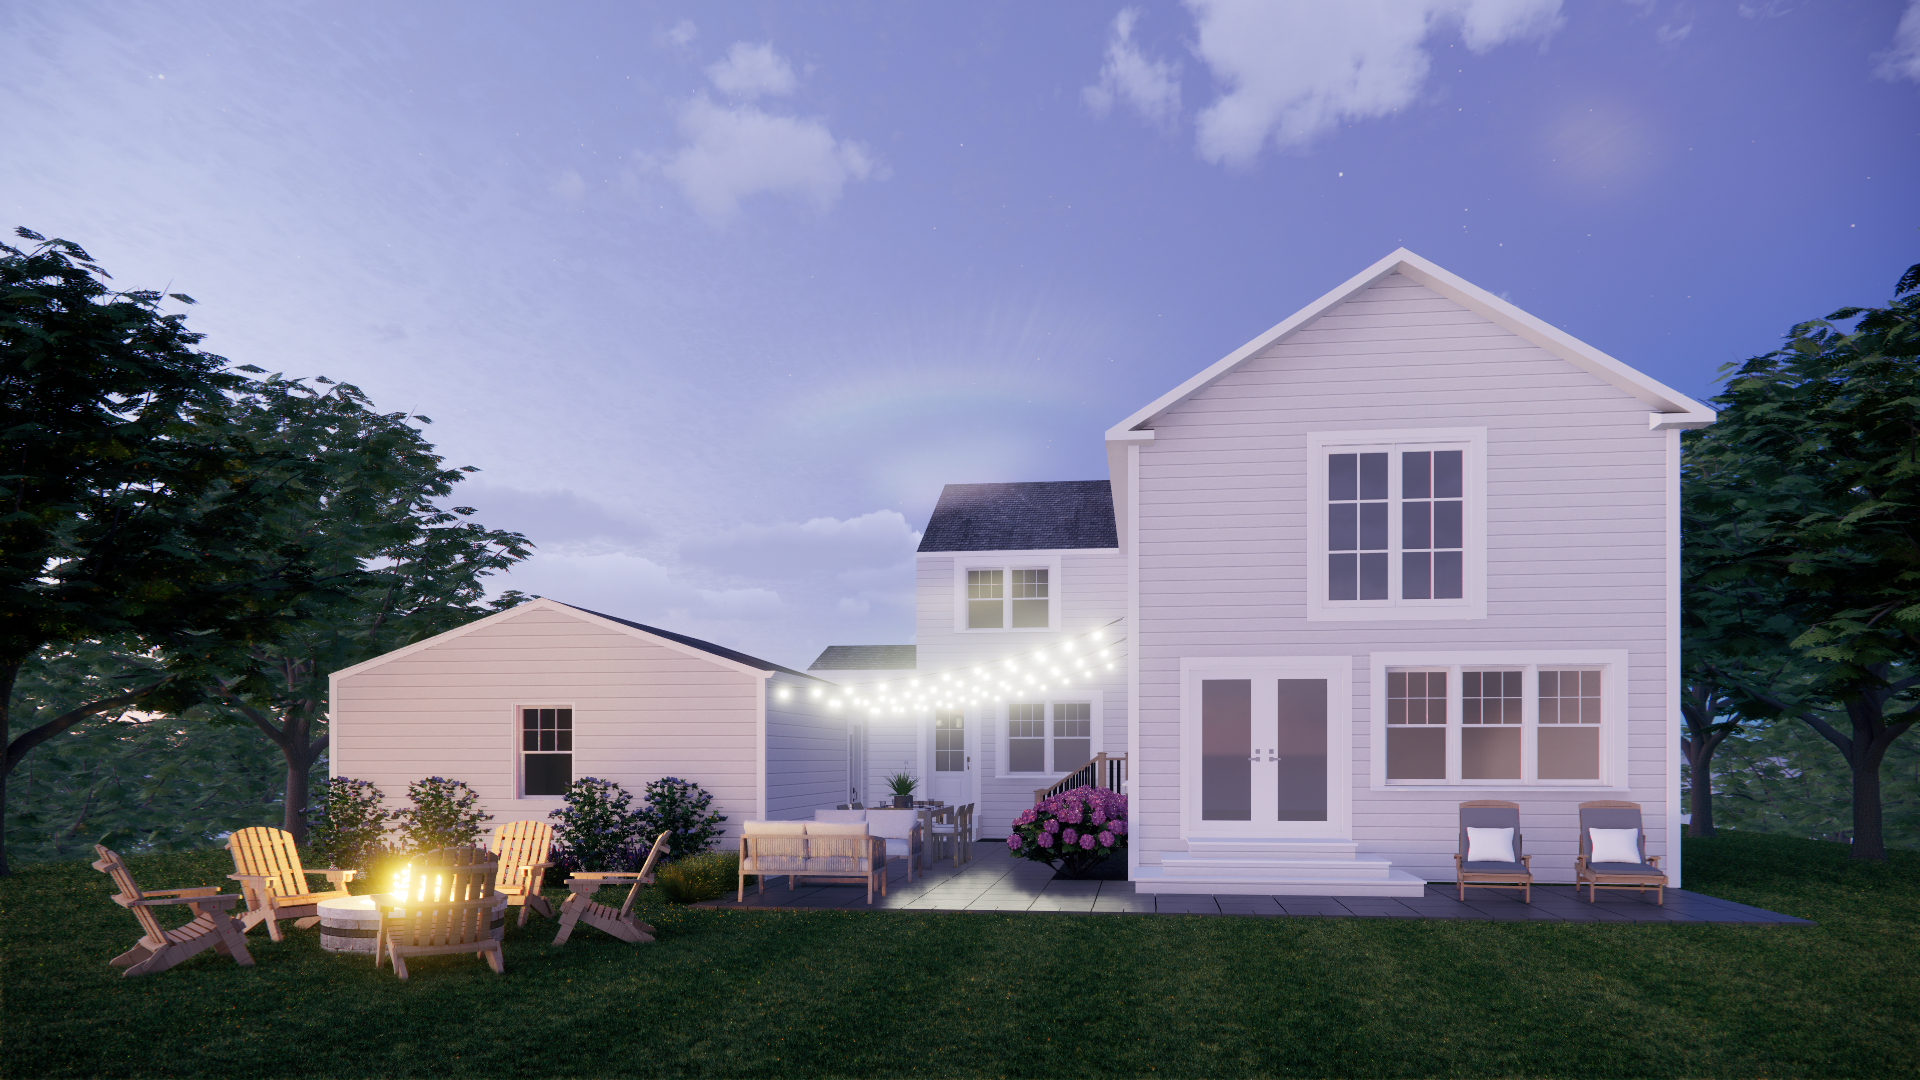
Darien Residential Retreat
Custom Patio and Planting Design
A comprehensive exterior transformation in Darien, CT, focusing on creating a cohesive flow between the architecture and the landscape. This project features a modern bluestone patio layout, curated native plantings for year-round privacy, and a bespoke furniture arrangement designed to maximize the property’s natural evening ambiance.
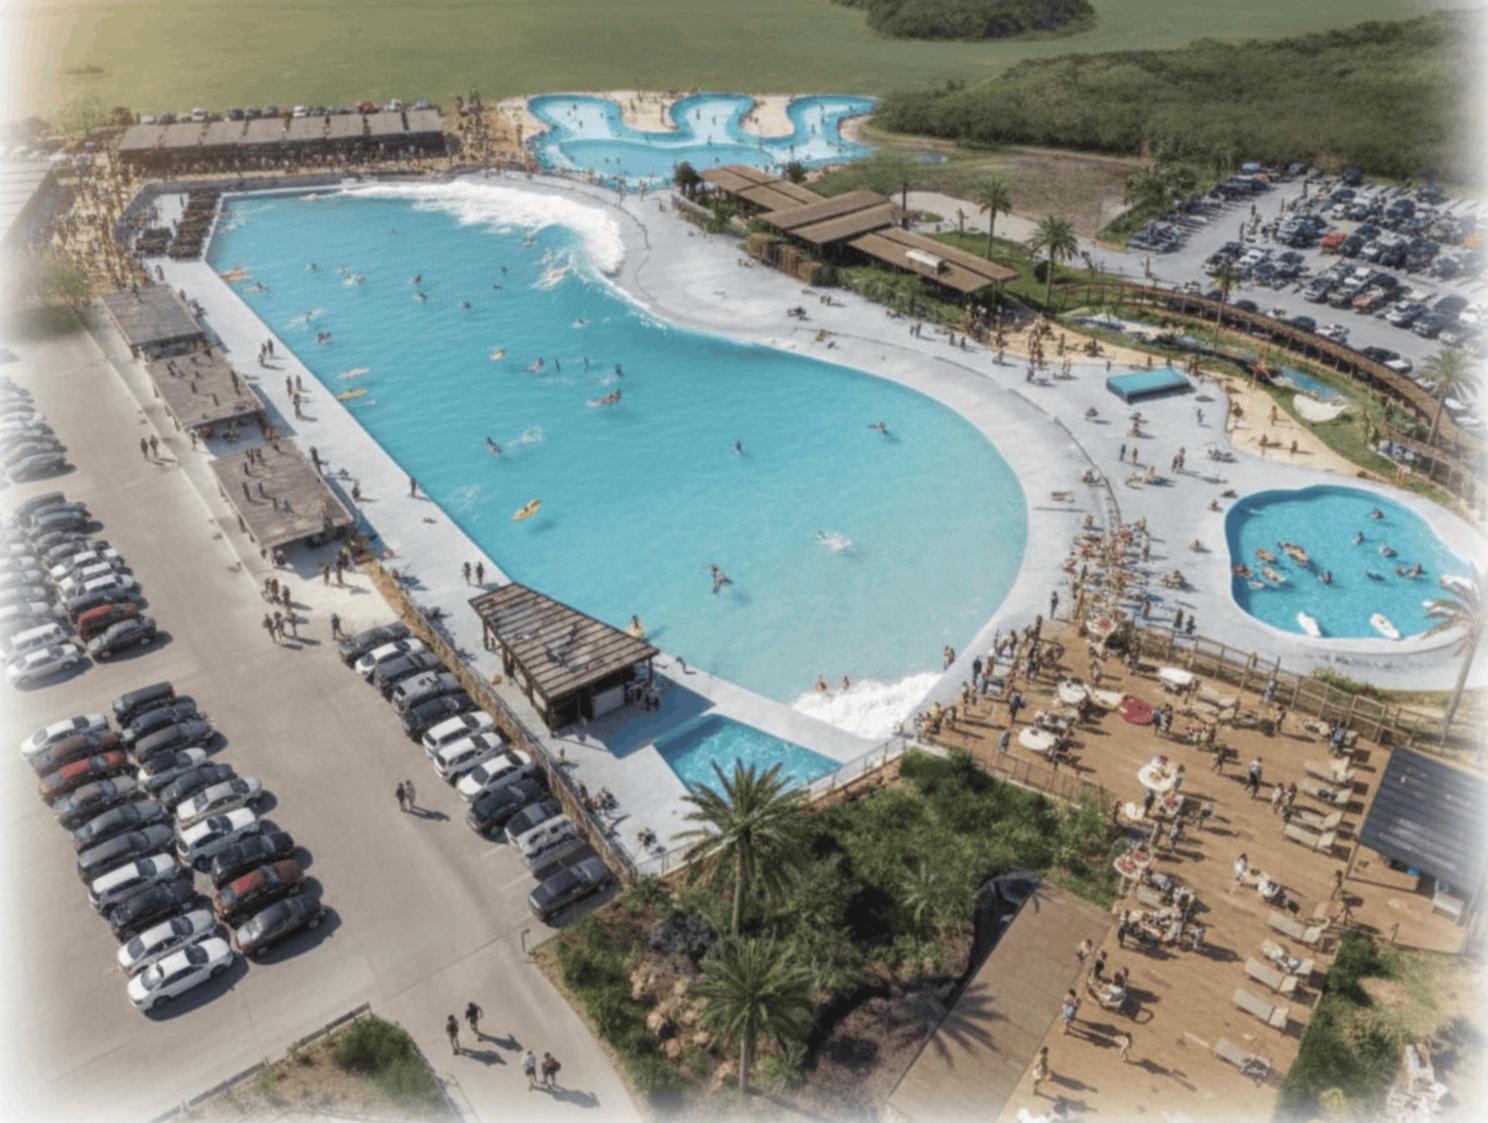
Ozark Surf Recreation Park
Urban Design and Strategic Planning
A large-scale strategic planning and urban design project centered on a state-of-the-art wave lagoon and recreational hub. This master plan integrates complex site logistics—including expansive parking infrastructure and high-capacity pedestrian promenades—with diverse hospitality zones. The design features a multi-tiered layout that transitions seamlessly from active surf areas to elevated lounge decks, beach-entry social pools, and integrated retail pavilions, creating a high-density, high-engagement destination.
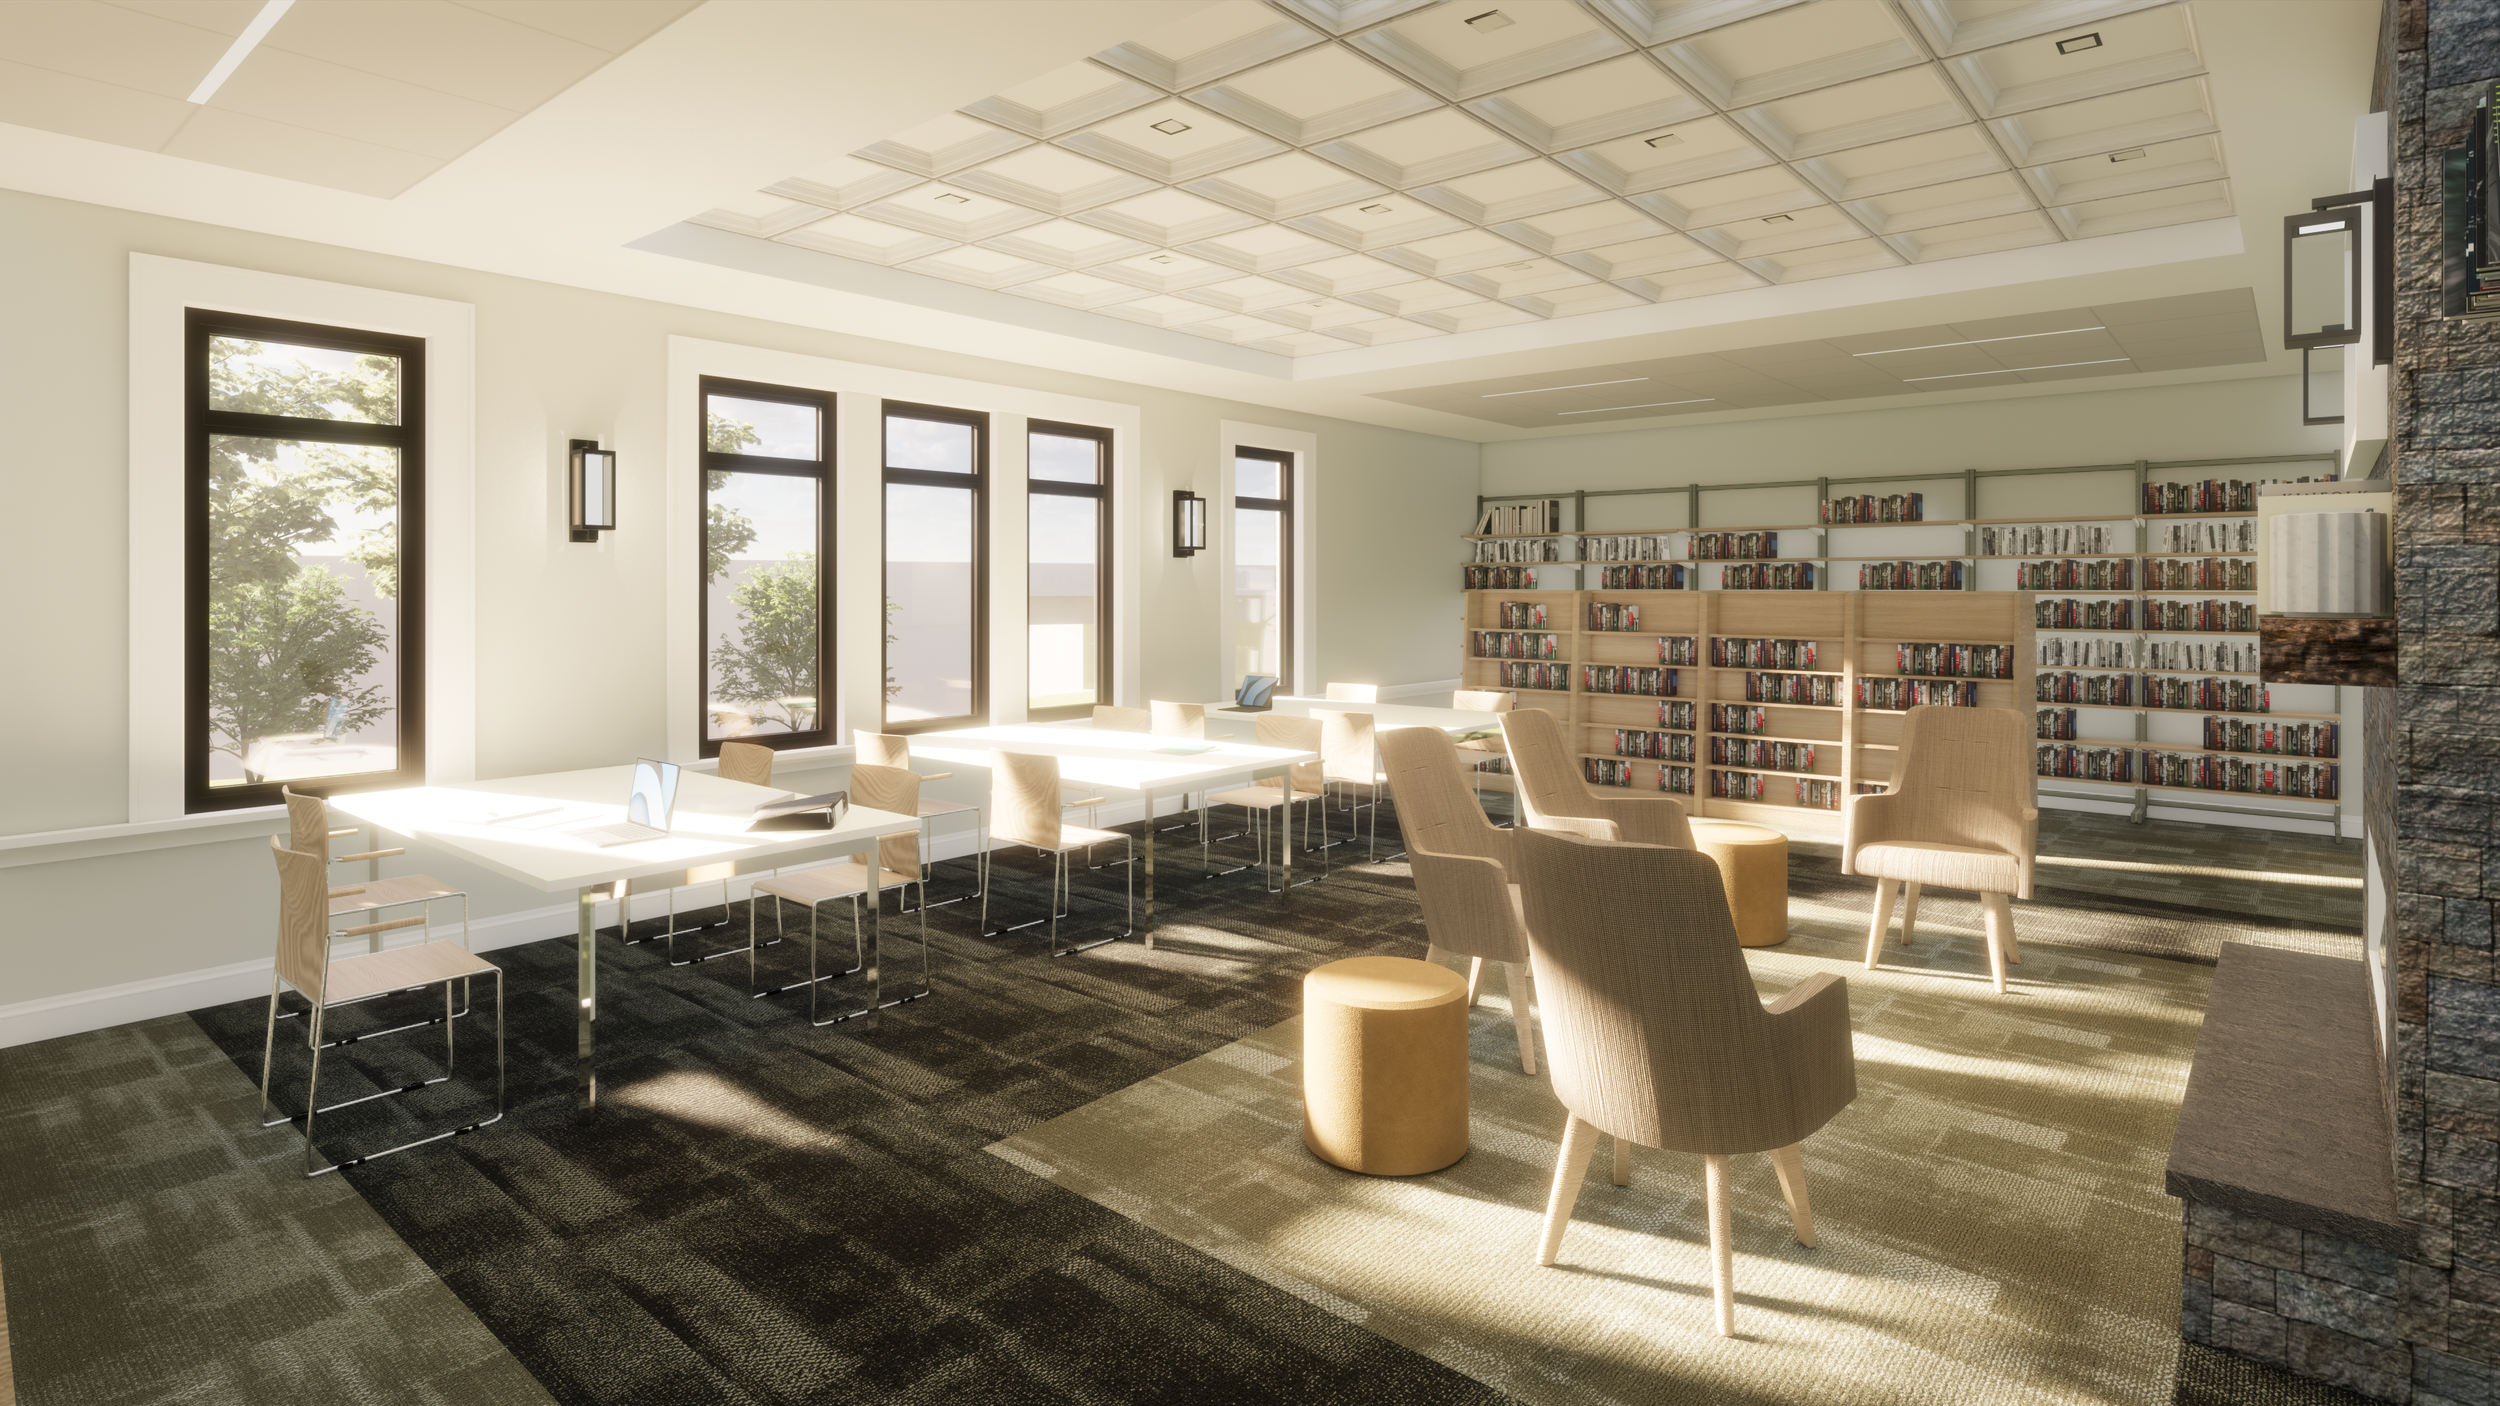
public library architectural renderings
3D Architectural Visualizations
KDS provides high-fidelity visualization to bridge the gap between concept and reality. For this public library, we designed an immersive interior that balances modern functionality with a welcoming community atmosphere. By modeling custom coffered ceilings and integrated stone textures, we created a realistic preview of how strategic spatial planning can transform a traditional learning environment into a vibrant communal hub.